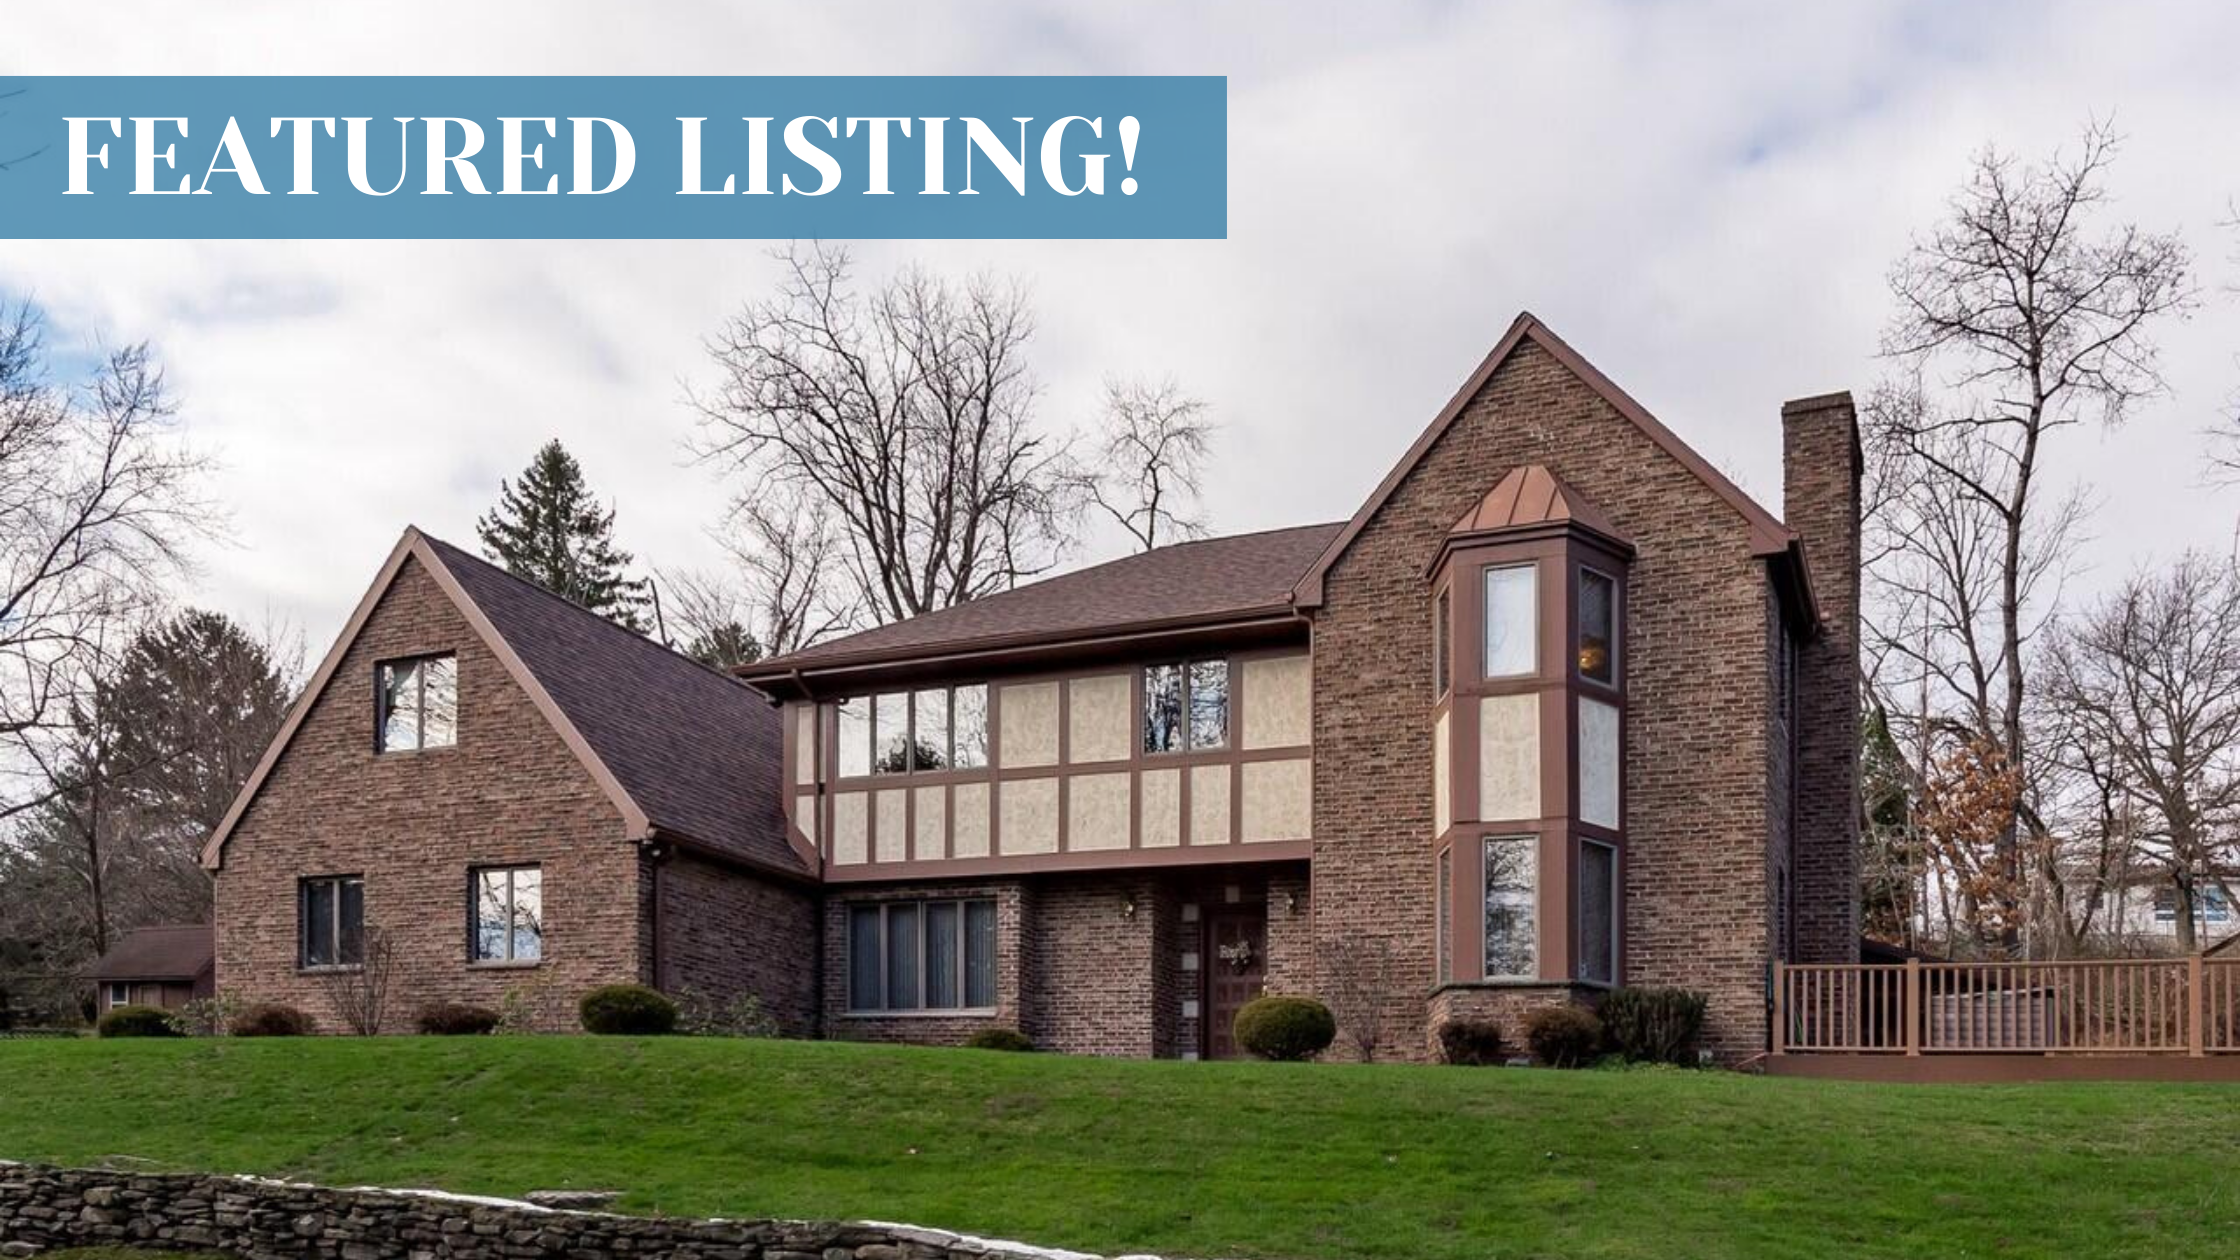
Welcome home to this 5-bedroom, 6-bathroom, brick Tudor located in Dallas. This remarkable property has everything you have been searching for and more. Perfectly nestled on nearly 2 acres and conveniently located minutes from shopping and schools, this distinguished home features gorgeous custom mill work, plank hardwood flooring, a well-equipped chef's kitchen, and an in-ground pool with its own cabana and bath.

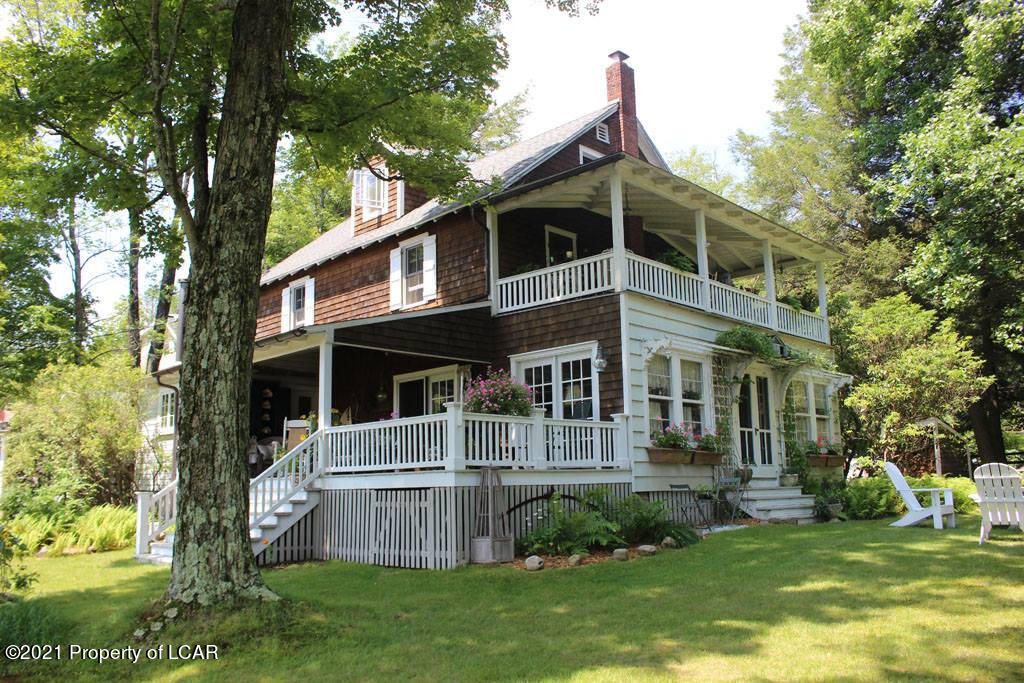
Nestled in a small community with panoramic views of the majestic endless mountains in Northeastern Pennsylvania, this home offers 6 bedrooms and 3 baths. Since being built in 1880 by Eagles Mere's founding father, Henry Geyelin, the estate has been completely restored while preserving the historic character.

Mountain Top in NEPA covers over 100 square miles of land. Located only minutes from every convenience you will need, this area truly has it all. Our latest featured listing is of a beautiful two-story home nestled on its own 2.58 private acres.
146 Sandwedge Drive
,
Mountain Top PA 18707
Located in the Alberdeen Acres development, 146 Sandwedge Drive is set on the Blue Ridge Trail Golf Course with an immense amount of upgrades and amenities. Quality construction and custom-built with over, 6,000 square feet of living space, this brick-front house is simply a must-see.
The beautiful entryway opens to the home that is filled with natural light and 9-foot ceilings. You will find a total of five bedrooms including a first floor master suite and four baths and pristine condition making the house move-in ready so you can enjoy its luxuries immediately.
View Virtual Tour:
Throughout the first floor the wide open spaces welcome you from room to grow. The grand entry to the living room is showcased with floor to ceiling pillars. Hardwood floors flow through the living room, dining room, master bedroom, family room, and foyer with radiant heat under the floors. Also on the first floor you will find a modern kitchen, family room with wooden cathedral ceilings and gas fireplace, laundry room with laundry chute, modern powder room, and master suite.

The following three bedrooms can be found on the second floor along with another full bathroom. Meanwhile, the lower level is fully finished and completes this home with a wet bar with kegerator, huge entertainment room, office, conference room, lighted closets, modern powder room and plenty of storage.

If you love enjoying both indoor and outdoor living, this Mountain Top home is the ideal setting. A heated built-in pool with accent lighting and an expansive, detached two car garage with flexible room and baths offer space for everyone's needs. Welcoming guest and offering endless entertainment in a home like this is made simple.
For your showing, click here.
Listing Agent
Corine Sworen 570-262-8218

Located in the beautiful and luxurious Newberry Estate development of Dallas, 643 Meadows Lane is a spacious and fitting residential condominium fit for a laid back lifestyle.
Newberry Estate is a condominium community nestled into the Back Mountain region of Northeastern Pennsylvania. Surrounded by natural beauty, the Newberry Estate community features County Club amenities such as: a heated swimming pool, golf course, tennis, recreation area with Bocce ball, shuffleboard, horseshoes, and cornhole. With 158 condos in all, this specific property features breathtaking golf course views and a maintenance-free exterior. The Meadows features a separate heated pool with plenty of seating, grills for community use and meticulous landscapes, and access to walking trails.
Throughout the 3,000+ square foot, 2-story home, you will find hardwood floors, vaulted ceilings, two fireplaces, three bedrooms, and four bathrooms. Each of the three bedrooms is located on the second floor with wall-to-wall carpeting. The spa-like, modern master bathroom a Jacuzzi tub, vaulted ceiling, and tile surround.
View Virtual Tour:
Upon entering this meticulous home, the open floor plan guides you freely throughout the first floor. Residents and visitors are greeted with warm, earthy tones, a tranquil environment, and lengthy hardwood floors. On the first floor, the Great room showcases vaulted ceilings and a brick fireplace. A perfect place for gathering, the dining room also has hardwood floors. The spacious, fully equipped, modern kitchen has an eat-in area, tile floors, stainless steel appliances, and plenty of cabinet space.


Other features include a fully finished basement with a large family room with a gas fireplace and walk-out to back patio, laundry room, and three-quarter bathroom. The built-in garage parks two cars with an extra parking area outside make this a perfect space for entertaining.
View the full listing and schedule a showing today!
More About Newberry Estate: https://www.newberryestate.com
Listing Agent
Maribeth Jones 570-696-0882

In the valleys of Northeastern Pennsylvania, tucked away on eighteen, private acres in Sugarloaf Township is an amazing country estate. The location of this property is ideal for those who want quietness at home, yet convenience to all of life's wants and needs. The features this home has to offer are plenty as it's new owners will be guaranteed to enjoy serenity and privacy and indulge in nature.
The long driveway leads you onto the property surrounded by fields and so much more. With fenced-in horse pastures, a stable, shelter, carriage house, and pond, the magnificent listing is just that. It has luscious, rolling acreage, enough to have an adventure on your own land, and if you enjoy ATVs or quad riding, this is perfection.
View Virtual Tour:
Breath-taking views surround the two-story home which features five bedrooms, three full bathrooms, one half bathroom, seventeen rooms, and almost 5,000 square feet of living. Each story including the lower level has plenty of space with expansive and bright rooms.
The main level of the home has an open floor plan and numerous rooms. Through the front door is a spacious foyer with hardwood floors that flow throughout leading into a dining room with French doors. The doors open to a wide, open living room with vaulted ceilings. The kitchen has a classic look with a center island, granite countertops, pantry, tile flooring, and most importantly, a breakfast area. There is an overwhelming amount of counter space making it an ideal baker's kitchen.
Yet, there is more on the first story of this home. You can also find two bedrooms on this floor which are both large and carpeted. With a hallway above overlooking, the study or office, whichever you prefer, is suited ideally for someone that works from home or just enjoys quiet time. There is one out of three full bathrooms on the first level along with a half bathroom and the laundry room for easy accessibility.
As we move up to the second floor, we will find the remainder of the bedrooms including the master bedroom suite. Showcasing a luxurious master bathroom with tile flooring, double vanity, hot tub, bidet, and shower, the master bedrooms has it all. This bedroom also has an amazing walk-in closet sizing 23 feet by almost 9 feet. The remainder of the two bedrooms found on the second floor are equally as spacious and both have carpeted floors. The last room upstairs is a recreation room which opens to the study below and highlights a warming tongue and groove wood ceiling.
We cannot forget the partially finished basement with a large billiard room, workshop, and storage for the remainder of the rooms. Attached to the home is a two car garage. This Drums home has so much to offer inside and out, you just need to see it for yourself!
Listing Agents
570-956-3370
570-578-2065